
Project overview.
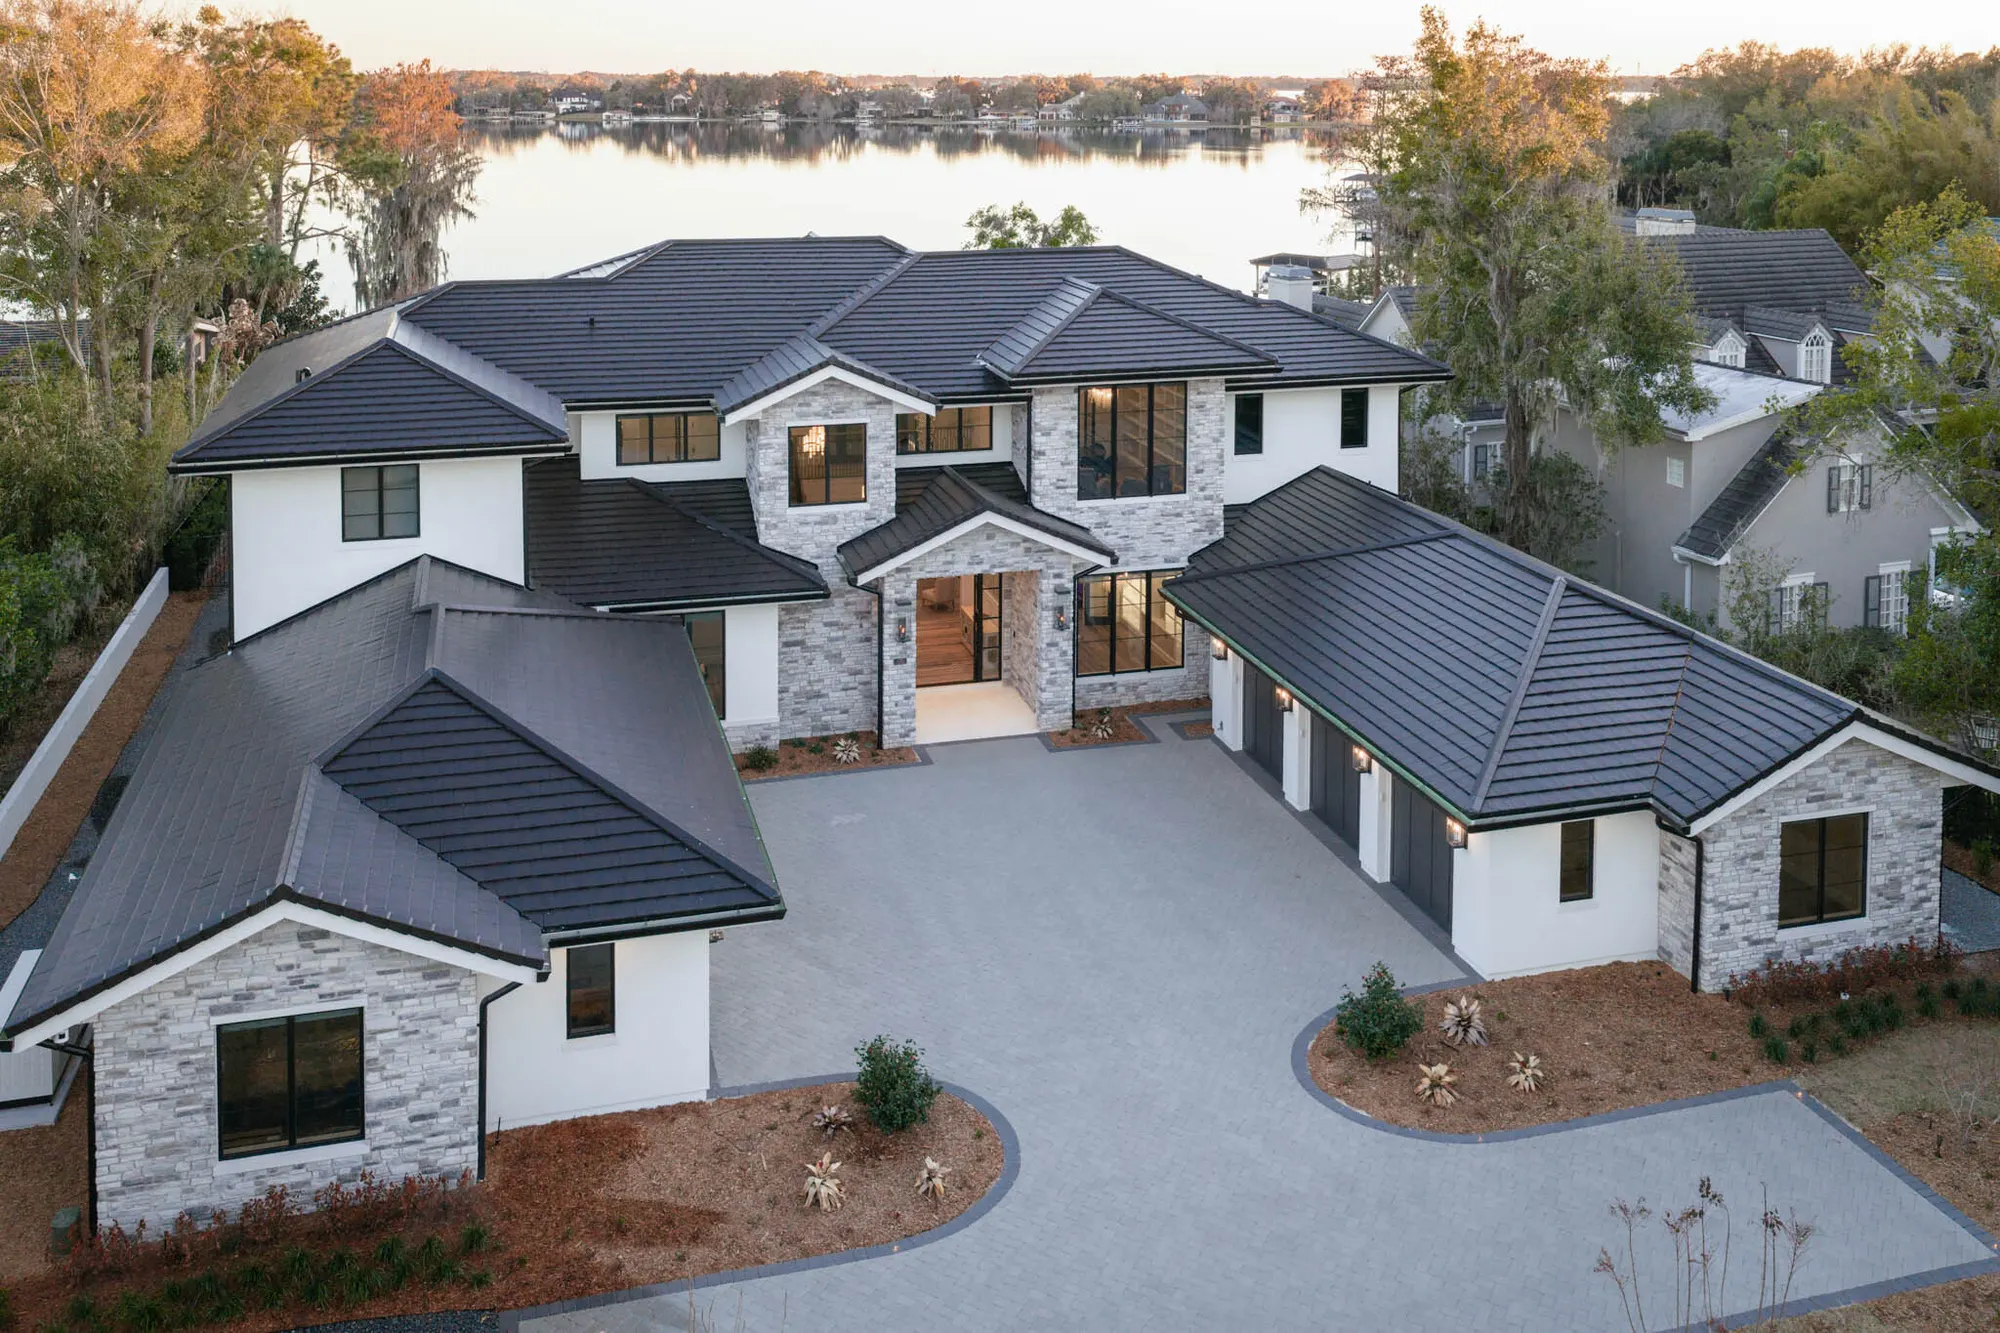
A new white stucco and stacked-stone estate on Lake Butler, its dark flat-tile hips stepping across two storeys and three wings around a paved entry court, with the lake behind.
From the court the roof reads as a series of hips, each stone gable set into it under its own small ridge. Every one of those gables is a junction of tile, stone, and stucco, and each has to shed water cleanly off the face below it.
- Roof material
- Flat tile
- Roof form
- Hip & gable
- Setting
- Lakefront
- Location
- Windermere

From the drone
Roof plan.
From directly above, the hips over the main house, the garage wing, and the guest wing fold into one dark field of tile, with the pool terrace on one side and the paved court on the other.

Gallery
1 / 5


Location & setting.
Windermere, Florida
Lake Butler is the largest lake on the Butler Chain, and its lakefront lots take wind and driven rain straight off open water, so the tile, flashing, and fastening on homes like this are specified with that exposure in mind.
Roofing in Windermere & Isleworth
Enquire
Talk to us about a roof like Lake Butler
Tell us about your property and the owner will call within one business day to talk through the roof.
What happens next
- 01 A call within one business day The owner calls to understand the house, the roof, and what prompted your enquiry.
- 02 Site walk and drone survey We walk the property and survey every slope by drone, at no charge and with no obligation.
- 03 Measured drawing and written proposal You receive a measured roof drawing and a written scope, so every decision is made on paper first.
Thank you.
We have your details and will be in touch within one business day to arrange a site walk.