
Project overview.
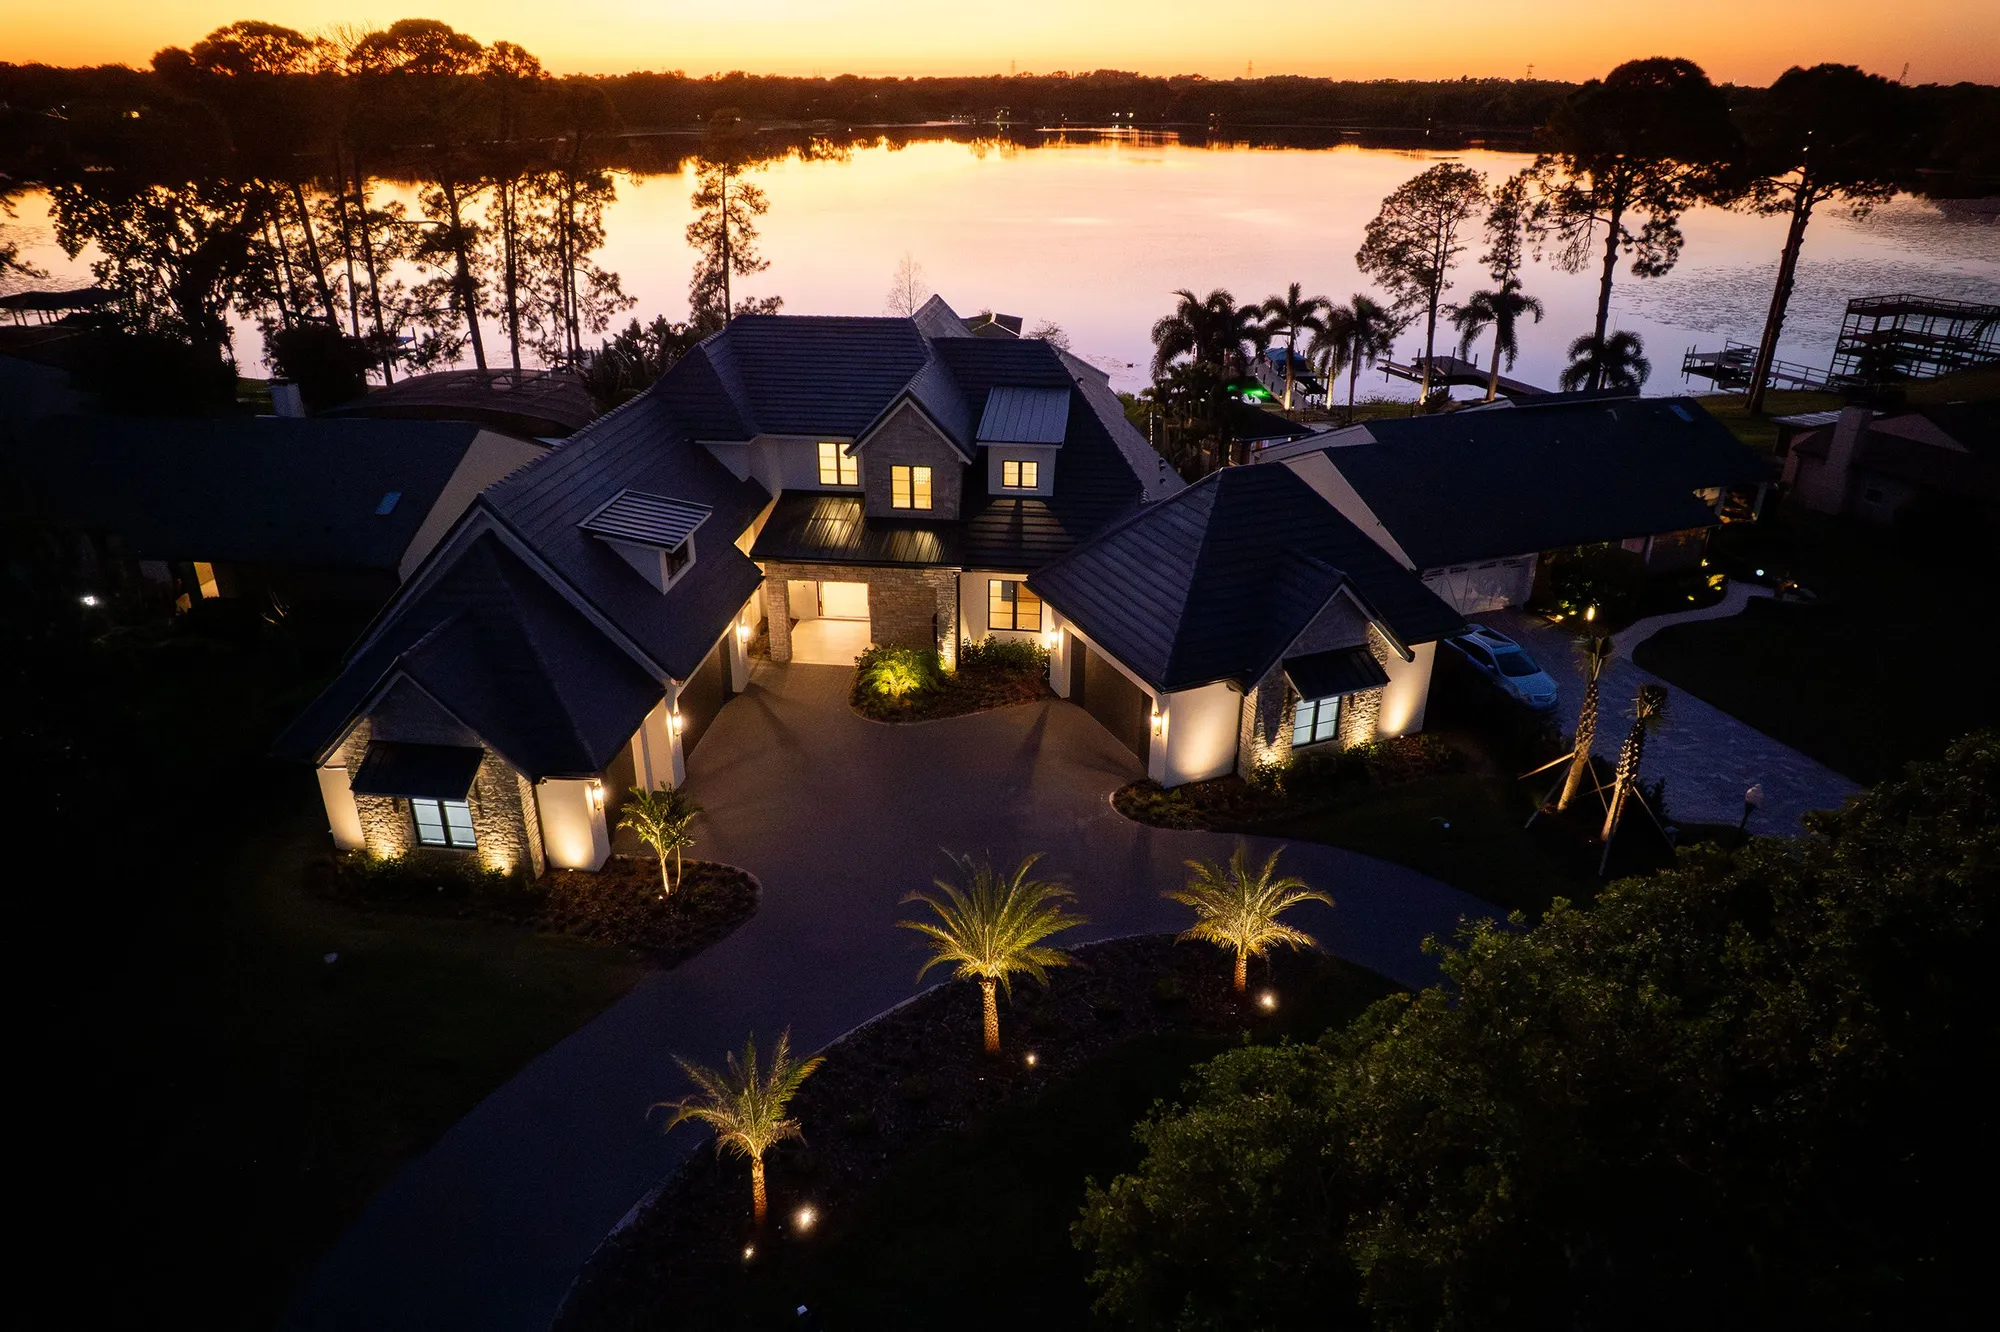
A lakefront home read as much from the water as from the drive. Steep flat-tile hips frame stone gables, with standing-seam metal over the dormers and windows.
Where two materials meet, the detailing decides how the roof ages. Here the metal dormer and awning roofs sit into the tile field at every gable, so each transition is a flashing detail that has to stay watertight through a Florida storm season.
- Roof materials
- Tile & metal
- Roof form
- Hip & gable
- Setting
- Lakefront
- Region
- Central FL

From the drone
Roof plan.
From directly above, the tile hips, the valleys between the wings, and the standing-seam sections over the dormers and entry read as one plan, with the pool terrace along one side.

Gallery
1 / 4


Enquire
Talk to us about a roof like Dr. Phillips
Tell us about your property and the owner will call within one business day to talk through the roof.
What happens next
- 01 A call within one business day The owner calls to understand the house, the roof, and what prompted your enquiry.
- 02 Site walk and drone survey We walk the property and survey every slope by drone, at no charge and with no obligation.
- 03 Measured drawing and written proposal You receive a measured roof drawing and a written scope, so every decision is made on paper first.
Thank you.
We have your details and will be in touch within one business day to arrange a site walk.