
Project overview.
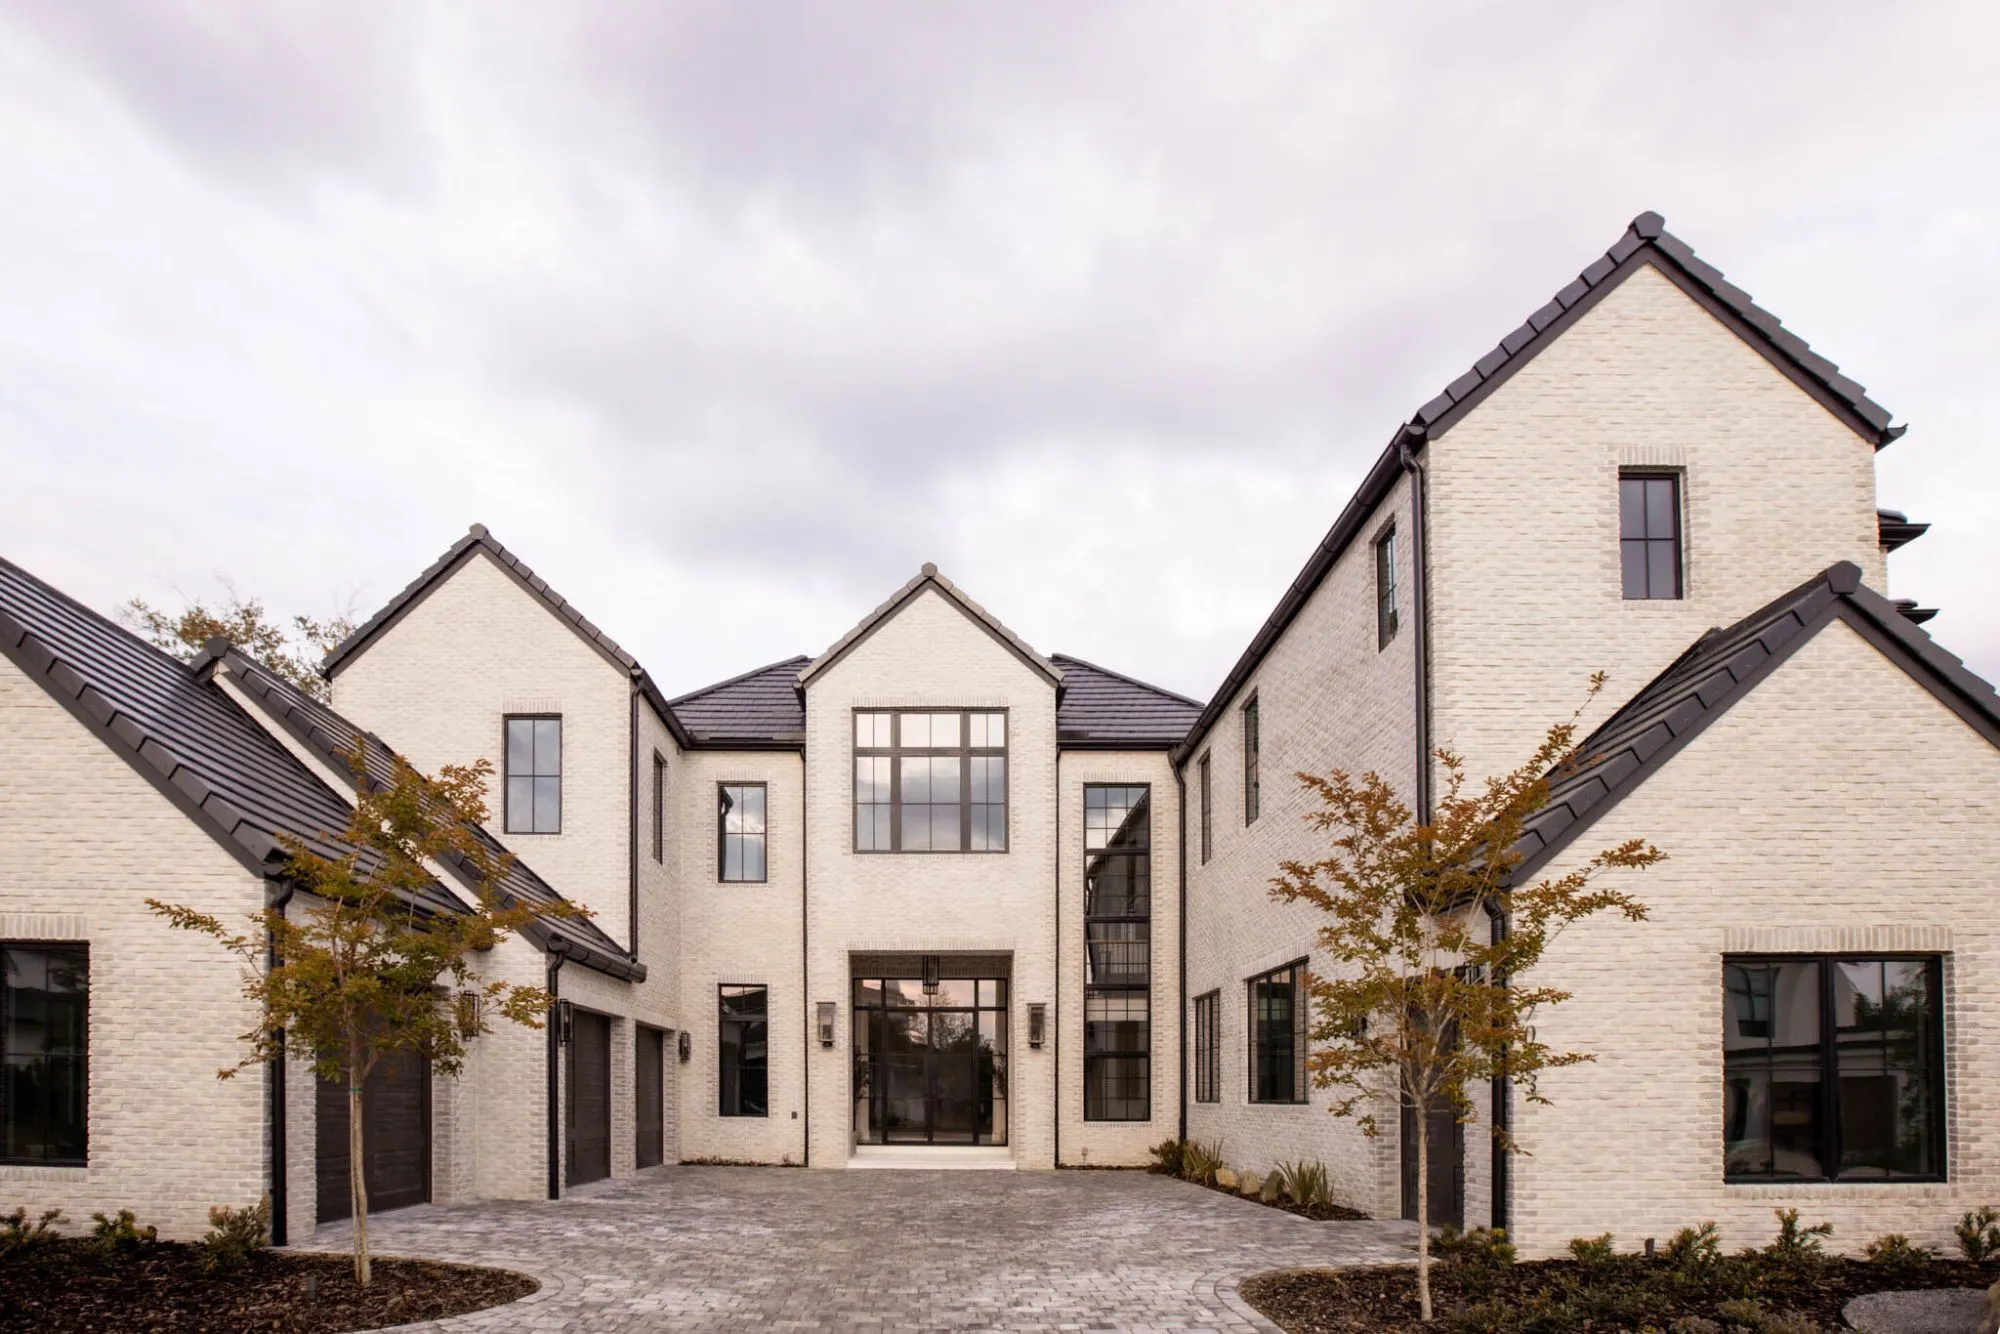
A new white brick home whose steep gables step forward around the entry court, every one of them under dark flat tile with black fascia, half-round gutters, and steel-framed windows to match.
Gables this steep put the roof in the composition at eye level. The ridge and rake tiles, the fascia line, and the gutter run are all read from the drive, so each has to be as straight as the brick coursing beneath it.
- Roof material
- Flat tile
- Roof form
- Gable & hip
- Setting
- New build
- Region
- Central FL

From the drone
Roof plan.
From the air, the gabled garage wing, the two-storey main house, and the hipped roof over the pool loggia read as one run of dark tile, with the ridges meeting at the centre of the plan.

Gallery
1 / 4


Enquire
Talk to us about a roof like Carmel
Tell us about your property and the owner will call within one business day to talk through the roof.
What happens next
- 01 A call within one business day The owner calls to understand the house, the roof, and what prompted your enquiry.
- 02 Site walk and drone survey We walk the property and survey every slope by drone, at no charge and with no obligation.
- 03 Measured drawing and written proposal You receive a measured roof drawing and a written scope, so every decision is made on paper first.
Thank you.
We have your details and will be in touch within one business day to arrange a site walk.